Showcase
- NZILA Award of Excellence Residential and Gardens — 2026
Nomination statement
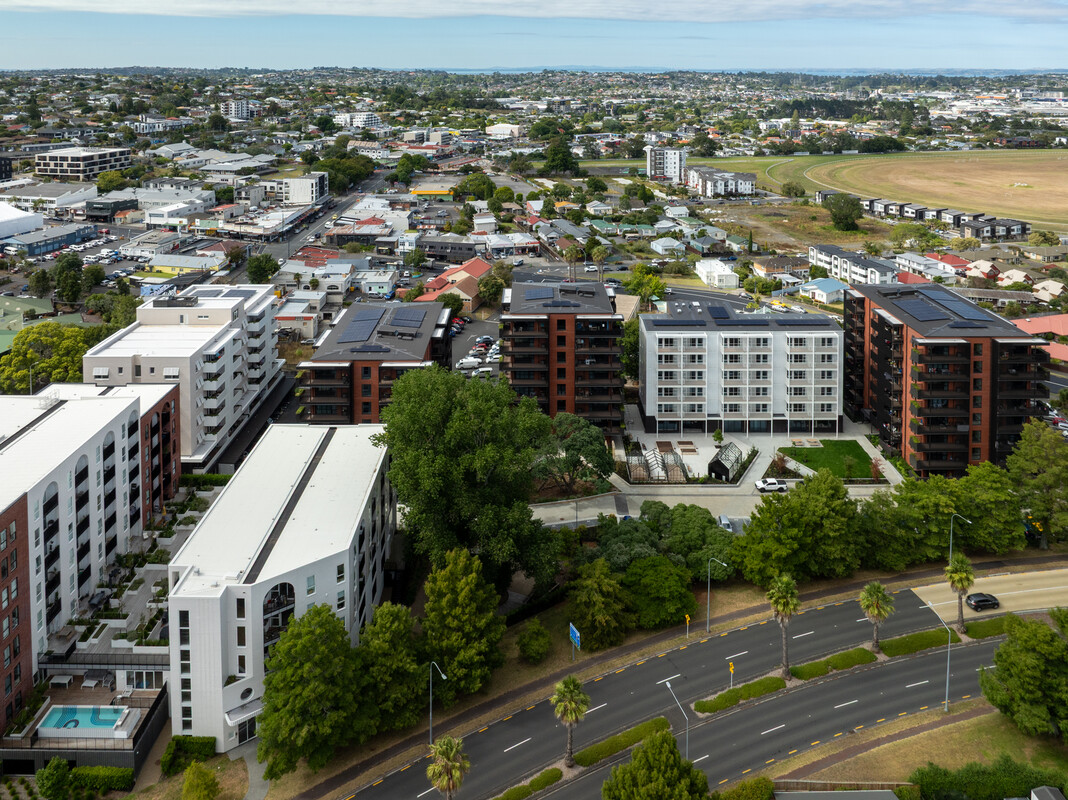
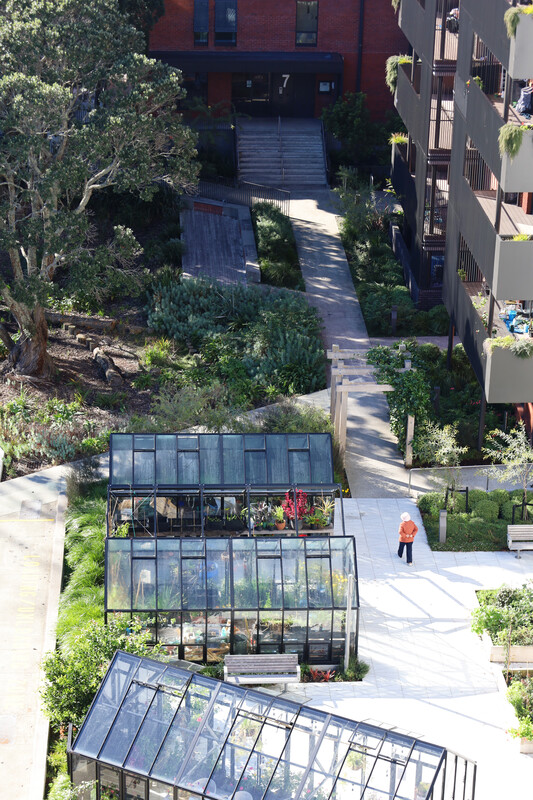
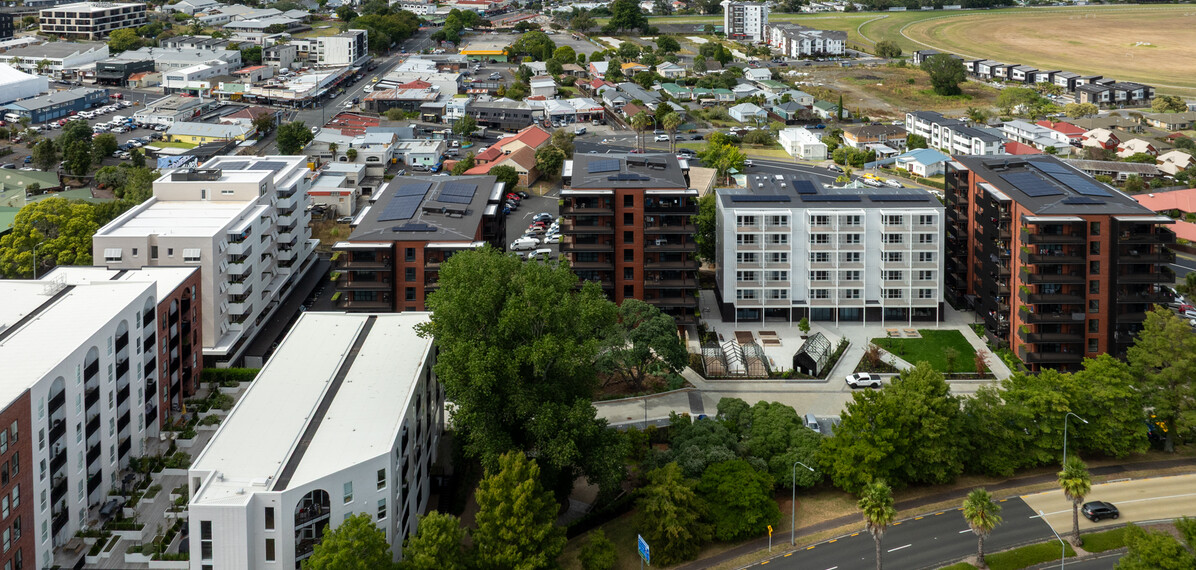
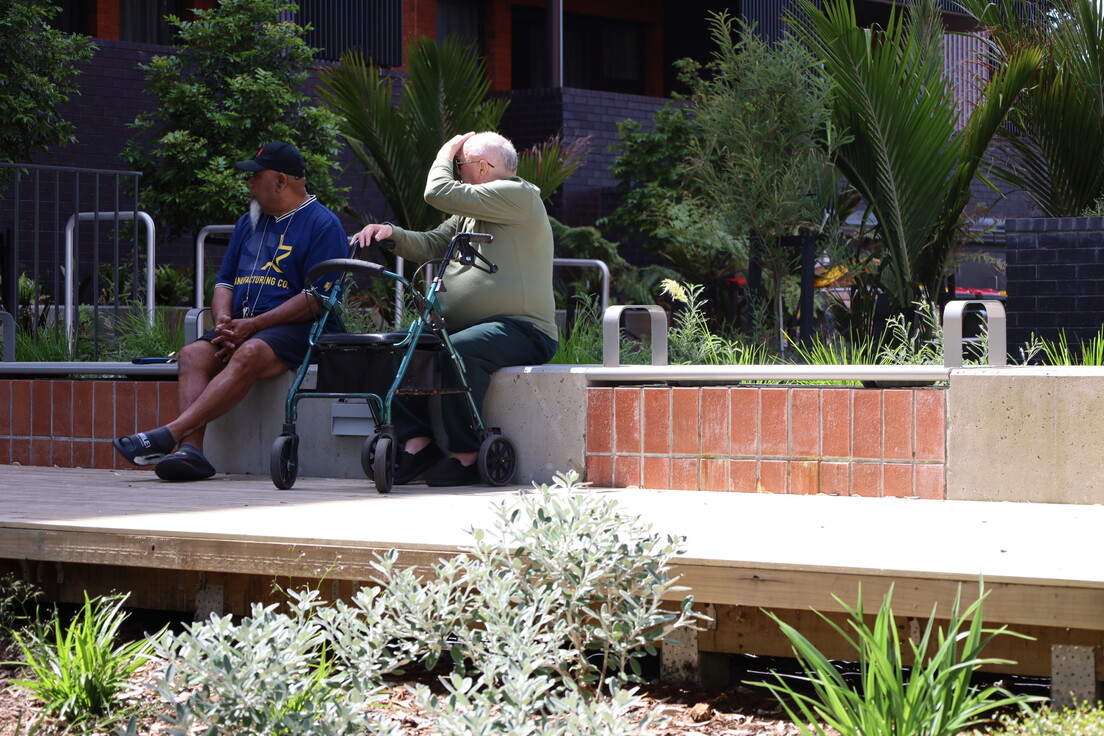
Community Lane at Highbury Triangle in Avondale is a landscape led, medium density senior living social housing development at the northern edge of Avondale town centre, where Boffa Miskell’s masterplan uses shared open space as the primary organising framework—shaping movement, amenity, identity and ecological performance. Central to the scheme is a multi functional “community heart” of outdoor rooms—productive gardens, flexible lawn, shaded gathering spaces and intimate sensory gardens—designed to support daily social contact, intergenerational use and wellbeing. Along the northern edge, Community Lane is reimagined as a slow speed shared street and social spine, with calibrated thresholds, planting and material variation to prioritise pedestrian comfort, accessibility and informal activity. The project’s significance lies in its integration of cultural narrative and climate responsive infrastructure into everyday residential life. Subtle Pātiki informed patterning, native biodiversity, and retained significant trees reinforce local identity, while rain gardens, permeable paving and overland flow paths embed stormwater management as an amenity rich landscape system. Boffa Miskell led the landscape architecture from concept through implementation ready resolution, producing coordinated plans, sections and sitewide strategies for materials, planting, furniture, fencing and lighting—ensuring design intent is clear, buildable and durable, with strong long term performance and stewardship outcomes.
Judges' citation
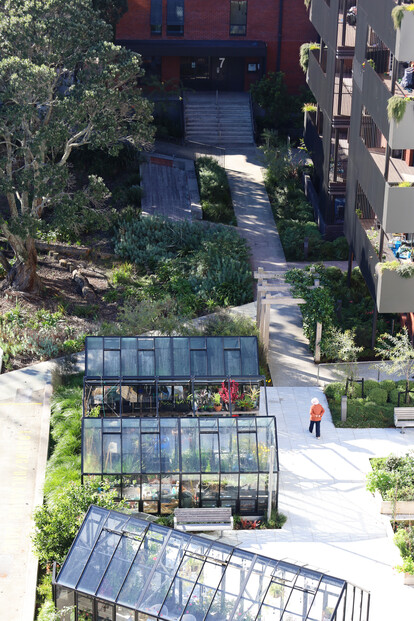
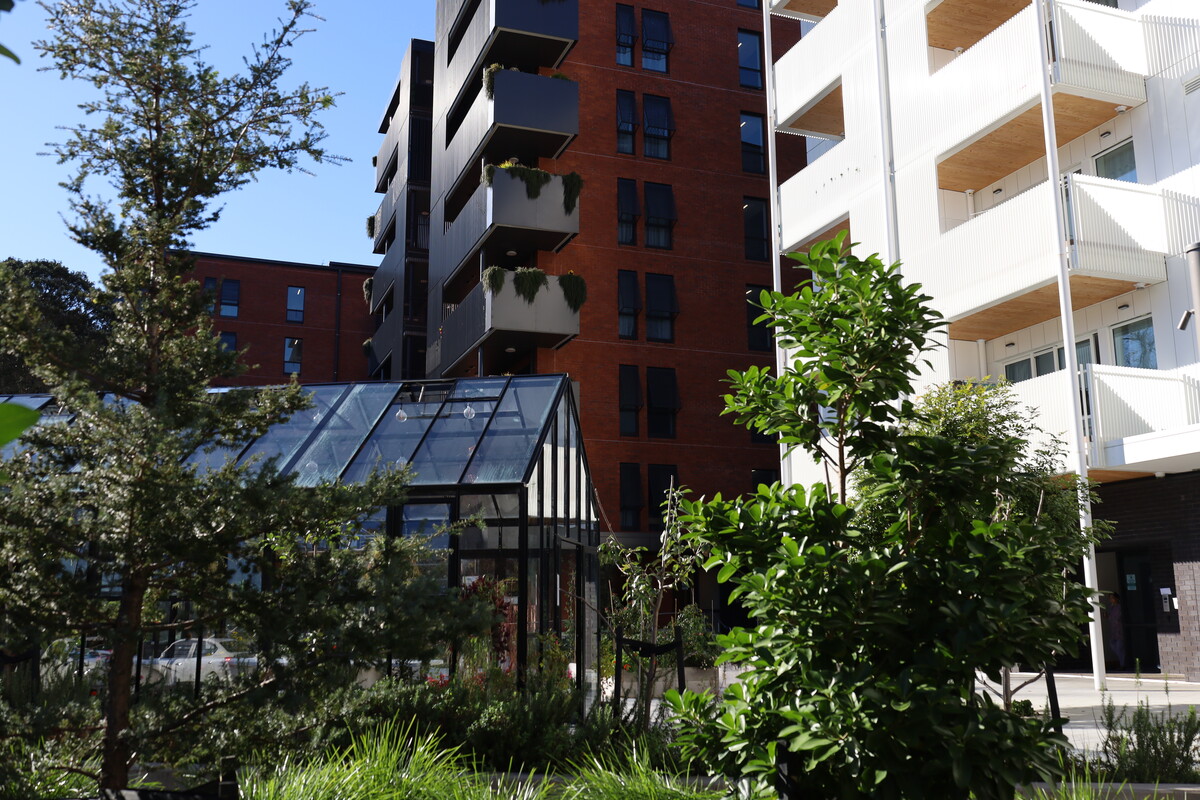
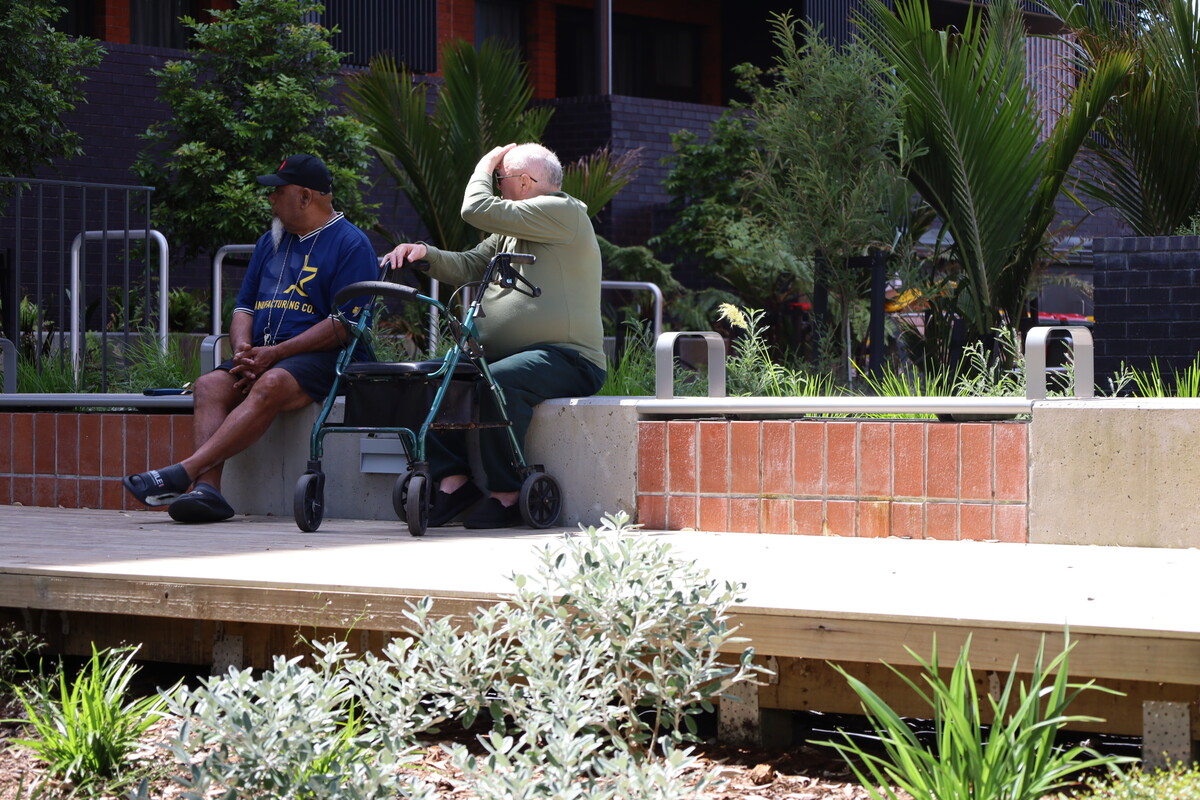
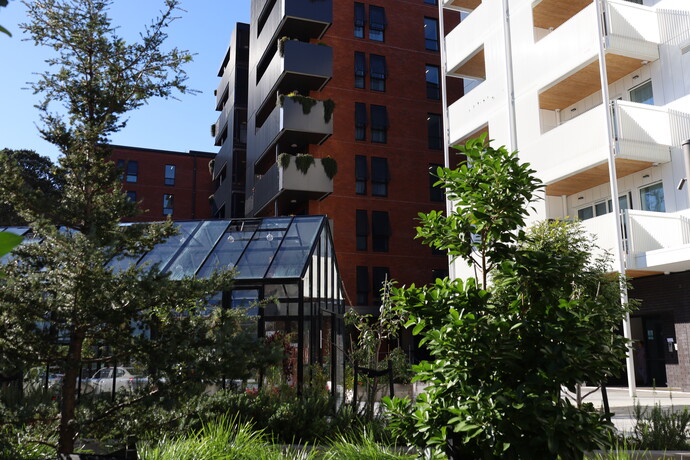
Community Lane demonstrates the important role landscape architecture can play in fostering community, wellbeing and belonging within higher-density residential living. Designed by Boffa Miskell, the project connects urban gardens and agriculture with the wider role of community gardens in city life. The design creates a welcoming and connected environment where participation in gardening supports everyday life and social interaction. The glasshouses at the centre of the housing precinct exemplify this approach. Thoughtfully integrated communal spaces, including the community room, flank the shared gardens and glasshouses. Together, these provide neutral spaces for residents from diverse backgrounds to gather, share knowledge, grow food and build relationships, while private outdoor spaces provide opportunities for quiet connection with nature.
The landscape successfully balances social and environmental outcomes within a highly urbanised setting. Existing trees were retained as ngahere, while robust native planting and carefully considered materials soften the built form and establish a strong sense of place. The design extends the experience of home beyond individual dwellings, creating opportunities for recreation, stewardship and community pride.
Through meaningful engagement with residents, the wider community and mana whenua, Community Lane provides a compelling model for contemporary residential development, demonstrating that high-quality landscape architecture and participation in shared gardening can enhance the lives of all people, regardless of housing type or tenure.
Boffa Miskell and Kāinga Ora
In association with Architectus
All images