
2026 Resene NZILA Award Winners
Congratulations to our 2026 Award Winners!
The Resene NZILA Awards 2026 celebrate the very best of landscape architecture in Aotearoa, recognising the creativity, collaboration and care that shape our landscapes, places and communities.
Congratulations to all our winners, and thank you to everyone who entered. The calibre and diversity of this year's projects reflect the extraordinary talent, commitment and mahi happening across our profession.
A huge thank you to our judging panel for the time, expertise and thoughtful consideration they brought to this year's programme. It's no small task, and we're incredibly grateful for their contribution.
Our thanks also go to Resene, our longstanding naming rights sponsor, and Energylight, our Gala Dinner sponsor. Your support helps us celebrate and recognise excellence in landscape architecture across Aotearoa.
Explore the full list of 2026 award winners and their citations below.
2026 Award Winners
George Malcolm Supreme Award
SUPREME WINNER
Whangarei Civic Precinct
Littoralis Landscape Architecture Client: Whangarei District Council
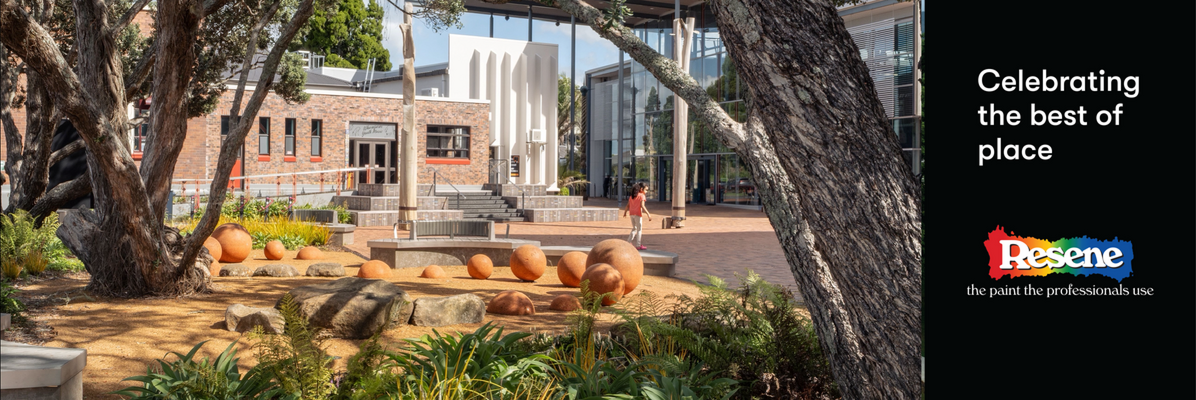
Whangarei Civic Precinct is an outstanding urban space, confidently framed and spatially executed to unite old and new architecture, the adjoining streets and riverside landscape as a cohesive civic heart.
The landscape architects’ dedication to detail is evident in the finely resolved interfaces between buildings, plaza, streets and open space, where culture, art, movement, play and urban greening are seamlessly integrated.
Despite the challenges of planning and delivering a development of this scale, the project sustains an exceptional level of quality throughout.
The judges award the Whangarei Civic Precinct the Supreme Award for its design rigour, cultural integrity and enduring contribution to civic identity and public life in Whangarei.
Charlie Challenger Supreme Award
SUPREME WINNER
Westport Master Plan – "Cutting Our Own Track"
Isthmus Group Limited Client: Buller District Council Developed with the Westport and wider Buller community Collaborators: Joseph & Associates, Davis Ogilvie and LandRiverSea
The Westport Master Plan – “Cutting Our Own Track” is a pivotal work for landscape architecture as Aotearoa New Zealand confronts the escalating risks and hazards of climate change. One of the country’s first adaptation master plans, it demonstrates the power of an exemplary participatory design process, grounded in shared values, to move a community from fear and uncertainty towards hope, choice and action. The plan gives Westport a clear spatial pathway for resilience and managed retreat, while establishing a model for other communities facing similar change.
The judges award the Supreme Award for Landscape Planning in recognition of the landscape architects’ exceptional skill, integrity and purpose in leading complex engagement and translating adaptation challenges into an enduring, community-owned vision.
Te Karanga o te Tui
SUPREME WINNER
Peacocke Strategic Infrastructure Project
Peacocke Strategic Infrastructure Project Adrian Morton Landscape Architects Ltd in association with Tangata Whenua Working Group and Bloxam Burnett and Oliver (BBO) Client: Hamilton City Council
Whiria te muka, tuia te ora. Through many strands, a living future is woven.
Peacocke demonstrates what becomes possible when tangata whenua influence is woven through a project from its foundations. Through sustained mahitahi with the Southern Links Tangata Whenua Working Group, cultural knowledge and relationships with whenua and wai have helped shape the planning, design and delivery of one of Kirikiriroa’s most significant areas of growth.
Here, the awa, movement networks, bridges, waterways, ecology and public realm are understood as interconnected parts of the same living landscape. Tangata whenua influence is therefore not confined to what can be seen or represented; it is carried through the decisions, relationships and systems that have shaped the project from its strategic beginnings through to its built expression. This is mana whenua agency made tangible.
Ka rere te wai, ka ora te whenua, ka ora te tangata. As the waters flow, the land and its people flourish.
The judges recognise Peacocke as an exemplar of mahitahi, kotahitanga and kaitiakitanga at an extraordinary scale. It shows how genuine partnership can shift not only the character of a project, but the systems through which our cities grow. In doing so, Peacocke establishes an enduring precedent for infrastructure shaped with whenua, with tangata whenua, and with generations yet to come.
Te Karanga o te Tui
SUPREME WINNER
Ko Te Pūkākī 2040 - Tirotiro Whānui Regeneration Plan
Ngāti Whātua Ōrākei and LandLAB
He aha te mea nui o te ao? He tangata, he tangata, he tangata.
Ko Te Pūkākī 2040 - Tirotiro Whānui Regeneration Plan demonstrates the power of landscape architecture to restore connections between whenua, wai and people. Guided by the leadership of Ngāti Whātua Ōrākei, the project weaves mātauranga, whakapapa and community aspirations into a clear vision for the future health and prosperity of Te Pūkākī.
The judges recognise a project that goes beyond planning to express kaitiakitanga in action. Ecological restoration, cultural revitalisation and community wellbeing are treated not as separate outcomes, but as strands of the same kaupapa. Through thoughtful research, compelling storytelling and a practical pathway for implementation, the plan provides a framework for generations of renewal.
The judges award the Supreme Award to Ko Te Pūkākī 2040 as an inspiring expression of mana whenua leadership, demonstrating how landscape architecture can help restore mauri, strengthen identity and create enduring outcomes for both people and place.
Toitū te whenua, toitū te tangata. When the land flourishes, the people flourish.
Parks, Open Spaces and Recreation
CATEGORY WINNER
Te Kopikopiko o te Waka
Lucas Associates, Botanic Landscape Architects and Fayne Robinson Client: Department of Conservation Te Papa Atawhai
Te Kopikopiko o te Waka was initiated by mana whenua and developed collaboratively by the Department of Conservation, Ngāti Māhaki, Lucas Associates, Botanic Landscape Architects, master carver Fayne Robinson and local contractors. It transforms a modest roadside reserve into a destination of significance, celebrating the cultural and geological narratives of South Westland. At its heart, the sculptural waka and associated landscape elements express the Ngāi Tahu creation narrative of Te Waka o Aoraki, with the landscape itself being the primary storytelling medium.
The project demonstrates exemplary cultural partnership and mindful landscape architecture through its restraint and craft. Locally sourced materials, carefully integrated landforms, artwork and planting sit comfortably within one of South Westland's most spectacular glacier landscapes. The design enriches rather than dominates the setting.
Delivered within a modest budget, the project reflects the strength of a unified design and delivery team. Te Kopikopiko o te Waka achieves the mana whenua vision while establishing a landmark that strengthens the visitor experience and regional identity for its people. It creates a memorable connection between people and place, recognising the significance of the glaciers and peaks.
AWARD OF EXCELLENCE
Maungawhau Tihi Boardwalk (Stage 2)
Isthmus Group on behalf of Tūpuna Maunga Authority and Tūpuna Maunga Trust for Ngā Mana Whenua o Tāmaki Makaurau With: Stellar Projects, URU Whakaaro, CFG Heritage, Richmond Planning, HEB Construction
Stage 2 of the Maungawhau Tihi Boardwalk is an exquisitely detailed and remarkably light-footed intervention within one of Tāmaki Makaurau’s most significant cultural landscapes. With quiet assurance, the structure traces a considered route around the volcanic cone, creating a connected sequence of paths and carefully positioned pause points from which visitors can appreciate the landform, wider urban landscape and the significance of the maunga itself.
Elevated above previously vulnerable ground, the boardwalk protects the cone from erosion from heavy foot traffic and unmanaged movement, while site-stability planting repairs disturbed areas. Historic terraces and pits remain undisturbed, and the walkway supports the landscape’s ongoing regeneration. Its refined palette and restrained detailing allow the structure to recede, honouring the maunga and ensuring that the cultural and natural qualities of the place remain pre-eminent.
Developed for the Tūpuna Maunga Authority by Isthmus, with engineering support from Stellar Projects and delivery by HEB Construction, the project builds on Stage 1 to complete the circuit around the cone, bringing cultural values, landscape architecture and engineering together with exceptional care. Stage 2 transforms the tihi from an open, loosely defined recreational space into a more intentional and respectful experience, one that guides movement, protects wāhi tapu and the volcanic form, and fosters a deeper connection with the natural environment. The result is an exemplary expression of design restraint, restoring the mana and mauri of Maungawhau while enabling people to encounter this ancestral landscape with clarity, care and respect.
AWARD OF EXCELLENCE
Te Rimutahi
LandLAB Client: Auckland Council Contributors: Ngāti Whātua Ōrākei, Ngāti Te Ata Waiohua, Te Wheke Moko Design Studio
Te Rimutahi emerged as a ground-up initiative driven by the community, fulfilling a long-standing aspiration for a neighbourhood park along Ponsonby Road. The built outcome has exceeded community expectations and offers a resilient outdoor environment for use in all weather. Previously occupied by drive-through retail and car parking, the site has been transformed through adaptive reuse. The Ponsonby Road frontage marks the entrance to Te Rimutahi, named in recognition of the rimu tree. A landmark pou whenua and plaza space frame the active street edge. The retained built form behind forms a public urban canopy for performances, dancing, community groups and anyone seeking shelter in the park. A series of outdoor civic rooms offers gardenesque planting, lawn and plaza spaces, creating a sense of intimacy away from the busy street.
LandLAB has led this transformation well, working closely with community representatives and council, a collaboration that should be commended. The vision to keep past uses visible, and to reuse and repurpose elements on site, demonstrates a strong commitment to sustainability. These elements bring instant character and reduce the need for new materials and their associated embodied carbon. The use of solar energy further supports the sustainability approach.
The park now acts as a marker and a much safer space. It brings to light the cultural narrative and identity of a traditional walking route along Ponsonby Road, reflected in the name gifted to the park.
Play Spaces
CATEGORY WINNER
Destination Kāwaroa
A partnership between New Plymouth District Council, Ngāti Te Whiti Hapū, Taranaki Foundation and NP Partners
Destination Kāwaroa is a project that captivates visitors from the moment they arrive on the New Plymouth foreshore. The playground celebrates its coastal setting through a rich mix of foreshore-inspired play elements that are educational, imaginative, contemporary and grounded in local identity. The project delivers a diverse range of play experiences for people of all ages and abilities, creating an inclusive and engaging destination that invites repeat visits. Its connection to the foreshore walkway, surrounding open spaces and nearby parking makes it a place where families can easily spend an entire day.
What makes this project truly special is not simply its location or the breadth of activities on offer, but the strength of community collaboration and ownership behind it. The New Plymouth community rallied around the project and played a significant role in bringing the vision to life. Delivered through a partnership between Ngāti Te Whiti Hapū, New Plymouth District Council, Taranaki Foundation and NP Partners, the project demonstrates the power of collaboration in creating exceptional public spaces. Evidence of this support can be seen throughout the site, from the many sponsors acknowledged to the local champions who helped make the project a reality.
A standout feature is the fabricated stainless steel water play element, which references the creativity and innovation associated with the Len Lye Centre while reinforcing the playground's connection to New Plymouth's unique cultural identity. The landscape architects have helped shape this vision into a cohesive whole. The popularity of the playground since opening further demonstrates its success as a destination that brings together recreation, learning and community connection.
AWARD OF EXCELLENCE
Old Papatoetoe Stadium Reserve
Bespoke Landscape Architects Client: Auckland Urban Development Office (AUDO), in partnership with Te Ākitai Waiohua, Ngāti Te Ata and Ngāti Tamaoho
More than a playground, the destination playspace at Old Papatoetoe Stadium Reserve anchors a significant piece of urban regeneration that transforms a constrained and underutilised site into a vibrant community destination. The project successfully delivers on an ambitious brief, creating a welcoming and inclusive space at a pivotal stage in the wider urban development. It balances cultural identity, recreation, social gathering, connectivity and environmental performance through play.
Within the wider reserve upgrade, the standout feature is the investment in play: a landmark destination playground inspired by the cultural and geological narratives of Kohuora. Despite substantial value-engineering constraints, the project achieves a highly distinctive and memorable outcome that strengthens Papatoetoe’s identity and sense of place. Meaningful engagement with mana whenua is evident through the integration of cultural values into landscape, ecology and play experiences that offer adventure, delight and education.
The reserve demonstrates strong environmental stewardship through low-carbon and permeable concrete, on-site contamination remediation, urban canopy protection and innovative stormwater solutions. Thoughtfully resolving complex connectivity, topographical and flooding challenges, the project delivers lasting social, cultural and ecological benefits. This is a well-executed and worthy example of contemporary play underpinned by a strong landscape architecture framework, putting kids and families at the heart of urban regeneration.
AWARD OF EXCELLENCE
Kaipātiki Reserve + Playspace
Resilio Studio in partnership with Te Poari o Kaipātiki ki Kaipara in collaboration with: Bernard Makoare, Harko Brown, Babingtons, Decker Landscapes, Greenscene NZ, Kotahi Projects, Playground People, Playsafe, Exeloo
Kaipātiki Reserve + Playspace (Kaipātiki Wāhi Tākaro) is an exemplary demonstration of co-design, delivering a cohesive and highly resolved playspace grounded in strong cultural narrative and landscape principles. Developed through a genuine partnership with mana whenua and iwi, the project embeds cultural expression within the framework of the landscape itself, with narrative, geometry and movement patterns shaping the play experience from concept through to delivery.
The project successfully fulfils its brief through a thoughtful mix of natural and traditional play opportunities, including māra hupara, creating a rich and inclusive environment that caters for a wide range of ages, abilities and play preferences. Wayfinding, spatial organisation and storytelling contribute to a strong sense of place, while the integration of landscape, culture and play results in an experience that feels uniquely of Parakai.
Particularly commendable is the playspace’s role as a catalyst for the area’s planned rejuvenation, creating a safer environment and a valued community asset. Cultural narratives are woven into the design rather than applied as a superficial layer.
Opportunities remain to further express connections to geothermal history, and ecological restoration is planned across the wider reserve. The project nevertheless sets a high benchmark for the reserve’s wider development and for culturally grounded public playspaces in Aotearoa. It represents a standout achievement successfully delivered by Resilio, Auckland Council and Te Poari o Kaipātiki ki Kaipara.
Civic and Urban Design
CATEGORY WINNER
Peacocke Strategic Infrastructure Project
Adrian Morton Landscape Architects Ltd in association with Tangata Whenua Working Group and Bloxam Burnett and Oliver (BBO) Client: Hamilton City Council
Peacocke demonstrates that transport infrastructure and civic landscape excellence are not competing aspirations. When design ambition is sustained from the early urban design framework and concept through to construction, urban landscape design can shape the infrastructure rather than merely follow it. This project enables Hamilton to grow without losing what makes it a place worth living in: connection to the Waikato River, significant active-travel and open-space links, an enhanced natural environment, safe and legible streets, and a strong sense of cultural identity and belonging.
Through a new river crossing and a connected parkland and streetscape network, Peacocke brings together architecture, engineering, movement, ecology and cultural identity to shape Hamilton’s southern growth edge. Cultural expression is embedded in the overall design, reflecting the genuine partnership between mana whenua leadership and designers that is a strength of the project. Peacocke establishes an exceptionally strong benchmark and enhances the city. It shows what can be achieved when landscape architects, engineers, mana whenua, communities and institutions work in genuine collaboration: major infrastructure that does more than carry people across a landscape; it helps a city move thoughtfully into its future.
CATEGORY WINNER
Whangarei Civic Precinct
Littoralis Landscape Architecture Client: Whangarei District Council
The Whangarei Civic Precinct creates a unified public realm that connects the new council building, historic buildings and library with the riverside open space and wider urban fabric. Landscape architecture, architecture and cultural expression are combined through a collaborative design effort to create a major civic space in the city. The spaces, buildings and plaza bring art, culture, desire lines and civic use together into a cohesive whole. The precinct is designed with all citizens in mind. Thoughtfully integrated details and elements frame a welcoming civic heart that reflects Whangarei’s identity and civic pride.
Urban greening brings vitality, amenity and a strong landscape character to the precinct and building, while an inclusive approach provides opportunities for children’s play, gathering and participation in civic life for people of all ages.
Despite the pressures inherent in the planning and delivery of such a comprehensive development, the project achieves a complete, high-quality outcome. Distinctly urban, responsive to place, and confidently delivered with cultural integrity and strong collaboration, the precinct demonstrates how considered landscape architecture can strengthen civic identity, improve connections and create an enduring public space for the whole community.
AWARD OF EXCELLENCE
George Street Dunedin Retail Quarter
George Street Dunedin Retail Quarter Jasmax, in collaboration with Aukaha and Ō3 Collective Client: Dunedin City Council
George Street Dunedin Retail Quarter is a transformative civic project that reimagines the heart of Ōtepoti Dunedin as a vibrant, people-focused destination. The judges were impressed by the ambition and quality of the project, which successfully changes George Street from a vehicle-dominated corridor into a welcoming, safe and accessible pedestrian-priority civic space. The integration of mana whenua values, biodiversity, play, events and retail activity within the streetscape has created a rich civic experience and encouraged greater use of the street.
Particularly commendable is the genuine partnership with Kāi Tahu, whose narratives and cultural values are interwoven throughout the project, revealing stories of Ōtepoti Dunedin’s history that were previously hidden and strengthening the city's sense of identity.
Extensive planting, rain gardens, gathering spaces and a central play area transform what was once a largely hard-surfaced streetscape into a greener, more resilient and engaging urban environment for all citizens.
Across the four city blocks, a series of distinct destinations encourage people to spend time in the city centre rather than simply pass through. The judges believe the project establishes a benchmark for main street civic regeneration in Aotearoa and demonstrates how cities can successfully prioritise people, culture and sense of place while supporting long-term economic vitality and the precinct’s resilience.
Residential and Gardens
AWARD OF EXCELLENCE
Community Lane
Boffa Miskell and Kāinga Ora In association with Architectus
Community Lane demonstrates the important role landscape architecture can play in fostering community, wellbeing and belonging within higher-density residential living. Designed by Boffa Miskell, the project connects urban gardens and agriculture with the wider role of community gardens in city life. The design creates a welcoming and connected environment where participation in gardening supports everyday life and social interaction. The glasshouses at the centre of the housing precinct exemplify this approach. Thoughtfully integrated communal spaces, including the community room, flank the shared gardens and glasshouses. Together, these provide neutral spaces for residents from diverse backgrounds to gather, share knowledge, grow food and build relationships, while private outdoor spaces provide opportunities for quiet connection with nature.
The landscape successfully balances social and environmental outcomes within a highly urbanised setting. Existing trees were retained as ngahere, while robust native planting and carefully considered materials soften the built form and establish a strong sense of place. The design extends the experience of home beyond individual dwellings, creating opportunities for recreation, stewardship and community pride.
Through meaningful engagement with residents, the wider community and mana whenua, Community Lane provides a compelling model for contemporary residential development, demonstrating that high-quality landscape architecture and participation in shared gardening can enhance the lives of all people, regardless of housing type or tenure.
Institutional and Commercial
CATEGORY WINNER
Auckland Airport – Transport Hub 01
Isthmus Group on behalf of AIAL, and in association with: Te Akitai Waiohua and Te Ahiwaru Waiohua
Auckland Airport – Transport Hub 01 creates a distinctly landscape-led arrival experience in Aotearoa New Zealand. On leaving the terminal, travellers are welcomed by a sequence of plazas and volcanic urban forest gardens that bring the character of Tāmaki Makaurau’s natural landscape into the heart of a complex transport and airport environment.
The project skillfully integrates the demands of airport operations, security and movement with the restorative qualities of nature in the city, creating intuitive spaces in which people can gather, orient themselves, recover from a journey or prepare for departure. Space is provided for the relocated Jean Batten sculpture.
Artful detailing, a finely crafted material palette, structured planting and relocated mature trees give the public realm clarity, warmth and an enduring sense of place. These elements ground and delineate the major hotel buildings, seamlessly connecting their adjoining spaces and entrances with public thoroughfares and seating areas.
The hub establishes a memorable gateway experience grounded in manaakitanga, offering travellers a generous welcome and an immediate connection to the lush pōhutukawa-forested landscape and identity of Aotearoa.
AWARD OF EXCELLENCE
Ngā Mokopuna (The Living Pā)
Wraight + Associates Ltd Client: Te Herenga Waka – Victoria University of Wellington
Ngā Mokopuna (The Living Pā) is particularly notable for its commitment to the Living Building Challenge, demonstrating the technical rigour, innovation and advocacy required to achieve world-leading environmental outcomes. Complex systems for water management, material selection and the ecological performance of native plants are seamlessly woven into the building and landscape experience, creating a highly sustainable addition to the campus and a regenerative environment.
This well-rounded example of landscape architecture integrates contemporary development simply and respectfully within a culturally significant campus setting that includes the first urban marae. The project enhances and supports the existing marae use and wharenui, creating a landscape framework that strengthens cultural identity, learning and connection while giving mana to the place. Paying tribute to the upper catchment of the Kumutoto Stream, the entrance sequence thoughtfully integrates ātea, pā harakeke and rongoā planting. The landscape extends the living curriculum of the building, supporting education, mātauranga Māori and everyday engagement with te ao Māori.
A strong sense of place is reinforced through site-specific planting, the successful retention of a significant pōhutukawa, and the carefully resolved relationship between the building and sloping landscape. The result is a thoughtful and environmentally ambitious project within a tight urban space, worthy of recognition for its design excellence in Aotearoa.
Transport
CATEGORY WINNER
Te Ahu a Turanga – Manawatū Tararua Highway
Te Ahu a Turanga Alliance: Waka Kotahi NZ Transport Agency, Fulton Hogan, HEB Construction, Aurecon, WSP, and local iwi partners in collaboration with Isthmus Group Ltd, and supporting Alliance subconsultants. Cultural Design: Warren Warbrick (Tohunga Whakairo - Rangitāne ki Manawatū), James Molnar, (Rangitāne whanaunga), Dr Sandy Adsett (Ngāti Kahungunu, Ngāti Pāhauwera).
Te Ahu a Turanga – Manawatū Tararua Highway demonstrates how landscape architecture can uplift and shape major transport infrastructure, transforming a road corridor into a powerful expression of culture, ecology and place. Designed by Isthmus Group, the project restored a vital east-west connection following the closure of the Manawatū Gorge road. Grounded in an innovative iwi–Crown partnership and guided by the Cultural and Environmental Design Framework, the project embeds te ao Māori throughout the corridor, creating an authentic and enduring sense of place.
The design unfolds as a memorable journey across scales. For motorists, expressive landforms, carefully integrated artwork, cultural narratives and dramatic views of the river corridor, surrounding wind farm and ranges create a stimulating experience that reveals the character of the wider landscape. At pedestrian scale, a riverside park, shared pathways, lookouts and stopping places, together with the sinuous form of the Parahaki Bridge and eco-viaduct, offer opportunities to pause, connect with wetlands, the gorge and river valley, and learn through direct engagement with place.
The project demonstrates exceptional collaboration, ecological stewardship and design integration, setting a benchmark for transport infrastructure that reconnects people, landscape and culture.
AWARD OF EXCELLENCE
Te Whau Pathway
LandLAB Auckland Council
Te Whau Pathway demonstrates the role landscape architecture can play in shaping movement, ecology and public life. By providing public access to the Te Whau River, the project creates new opportunities for west Auckland communities to connect with the water while delivering a significant active transport link to the wider Auckland cycle network.
The judges were impressed by the ambition and coastal durability of the newly completed first stage. Well-designed transitions connect the pathway to the local network and main western cycleway, while subtle detailing, pathway markers and pause points signal its long-term potential within the broader network. The pathway successfully balances the demands and footprint of infrastructure with local ecology and landscape character, creating a memorable experience that celebrates the coastal estuarine edge while improving access and connectivity. By unlocking safe walking and cycling routes where none previously existed, the project delivers significant community benefit and establishes a benchmark for how coastal pathway infrastructure and landscape architecture can work together to connect the city.
Through strong collaboration between mana whenua, local boards, council agencies and the LandLAB design team, Te Whau Pathway establishes a compelling vision for how this connection can support a resilient and people-focused future. The judges look forward to seeing the remaining stages realised, fulfilling the potential of this remarkable coastal project and experience.
Landscapes of Care
CATEGORY WINNER
Te Hurihanga ō Rangatahi - Youth Hub Christchurch - Stages 1 and 2
Botanic Landscape Architects, Field Studio, Wood and Matapopore Client: The Youth Hub Trust
Te Hurihanga ō Rangatahi - Youth Hub Christchurch - Stages 1 and 2, by Botanic Landscape Architects, Field Studio, Wood and Matapopore, delivers an important community asset and establishes a benchmark for youth-focused landscapes of care. It demonstrates the transformative role landscape architecture and architecture can play in supporting care, wellbeing and belonging. The project creates a safe and welcoming environment for young people through a thoughtfully integrated network of outdoor spaces that respond directly to their diverse needs.
The design skillfully combines multifunctional recreation spaces, including a centrally located basketball court, with quieter gardens and settings that support mental health and everyday wellbeing. While meeting the centre’s needs, the design integrates the development within the urban neighbourhood and makes the most of the site. The project balances indoor and outdoor space through close collaboration between architecture and landscape. This includes roof terraces, gardens and safe access points that provide screening from neighbouring properties and contribute to the urban landscape.
Careful attention to planting, colour, accessibility and spatial organisation creates a series of comfortable, human-scaled spaces across the site’s multiple levels.
AWARD OF EXCELLENCE
The Pā
Wraight + Associates Ltd and Jasmax Client: The University of Waikato - Te Whare Wānanga o Waikato
The Pā is an outstanding landscape response that successfully integrates a significant marae and cultural landmark within the heart of The University of Waikato - Te Whare Wānanga o Waikato campus. The project moves well beyond symbolic cultural expression, embedding tikanga, ceremonial function and everyday campus life into a cohesive and highly resolved landscape framework.
The design carefully aligns landscape and building scales, creating a sequence of spaces that support both formal cultural protocols and informal daily use. The ātea, tomokanga and surrounding landscape are thoughtfully composed to accommodate large gatherings, pōwhiri and celebrations, while remaining welcoming and activated during quieter periods. This balance is achieved through skillful spatial planning, high-quality detailing and a seamless integration with the wider campus movement network.
Particularly commendable is the authenticity of the cultural narrative, supported by the tikanga group, Waikato-Tainui collaboration and integrated carving programme. This sits alongside well-executed urban campus spaces and the tranquility of native gardens, a waterfall and cascade. The result is a landscape that reinforces identity, belonging and manaakitanga while enriching the campus landscape and supporting learning, wellbeing and daily life.
Resource Management and Strategic Planning
CATEGORY WINNER
Mount Maunganui North – Plan Change 33: Landscape Qualifying Matters
Isthmus Group Limited and Tauranga City Council
Mount Maunganui North – Tauranga Plan Change 33: Landscape Qualifying Matters advances the use of mapping and 3D modelling to define landscape issues and provide a strong evidence base for statutory planning. It enables future urban form to respond to its landscape setting and geography. Isthmus Group has illustrated how development capacity can be integrated with landscape.
Focusing on an iconic coastal landscape and its features, the project is a leading example of urbanism and density planning derived from context and spatial relationships with place. It champions landscape-led planning practice in Aotearoa New Zealand and offers a transferable model for other cities grappling with the challenge of intensification while recognising important landscapes and features, including maunga.
Master Planning and Urban Design Strategy
CATEGORY WINNER
Westport Master Plan – "Cutting Our Own Track"
Isthmus Group Limited Client: Buller District Council Developed with the Westport and wider Buller community Collaborators: Joseph & Associates, Davis Ogilvie and LandRiverSea
The Westport Master Plan – “Cutting Our Own Track” is a pivotal work for landscape architecture at a time when our island nation is grappling with the risks and hazards of climate change.
This impressive master plan demonstrates best-practice public participation and the strength of this approach in adaptation planning. Grounded in climate adaptation and resilience, it is one of the first examples of an engagement-led adaptation master plan. It has the potential to lead the way for Westport and other communities, providing a spatial vision for responding to climate change and managing retreat.
As noted in Isthmus Group’s submission: “The Westport Master Plan represents a journey for this community from fear and uncertainty to action based on hope, choice, and opportunity. A grounding in shared values allowed a multitude of challenges to be considered, and enabled unity and energy to be built around shared potential.”
AWARD OF EXCELLENCE
Vision Framework
Isthmus Group Ltd Client: Te Āhuru Mōwai
Vision Framework for Te Āhuru Mōwai sets out a very strong kaupapa Māori-led framework in which whenua, whānau wellbeing and mātauranga Māori fundamentally structure the approach to regeneration. The iwi partnership is authentic and embedded, although delivery will be the real test of landscape outcomes over time.
Isthmus Group has created an impressive partnership document that, as a living framework, provides clarity of direction while enabling adaptation. It offers a nationally significant model for wellbeing-led, kaupapa-anchored regeneration capable of enduring beyond political cycles for generations to come.
AWARD OF EXCELLENCE
Walter Peak Rural Tourism Zone
Patch Ltd Client: RealNZ
The Walter Peak Rural Tourism Zone is a site-specific, landscape-responsive planning framework that demonstrates how sound landscape architecture can shape strategic and statutory outcomes. Developed over six years and now embedded within the Queenstown Lakes District Plan, this genuinely landscape-led project draws on a deep understanding of site suitability to balance tourism growth, ecological restoration, cultural values and long-term stewardship within one of Aotearoa New Zealand's most sensitive Outstanding Natural Landscapes.
Disciplined landscape analysis, strategic planning and design guide the careful integration of future development within this setting and the enhancement of landscape values. The relationship of Kāi Tahu with Whakatipu Waimāori meaningfully informs the project's narrative and direction, underpinning restoration and visitor experience outcomes.
The result is a progressive model that successfully balances complex tensions while delivering strong ecological, cultural, and landscape outcomes at both strategic and site-specific scales.
AWARD OF EXCELLENCE
Rotokauri Greenway
Reset in association with Maven, Barker & Associates, CKL, WGA, Ecological Solutions, HDGEO, Te Miro, and Te Haa o te Whenua o Kirikiriroa (THaWK) Client: Hounsell Holdings Ltd & Hamilton City Council
The Rotokauri Greenway reframes complex constraints as opportunities through a comprehensive green-infrastructure and open-space framework for development.
Underpinned by a strong evidence base, genuine engagement with mana whenua and the integration of mātauranga Māori, the framework has helped resolve the previously problematic relationship between landscape and stormwater. It creates a coherent, landscape-led foundation for resilient urban growth in the area, supported by a high-performance green-infrastructure asset and open-space network.
Landscape Management
CATEGORY WINNER
Ko Te Pūkākī 2040 - Tirotiro Whānui Regeneration Plan
Ngāti Whātua Ōrākei and LandLAB
Ko Te Pūkākī 2040 - Tirotiro Whānui Regeneration Plan presents an ambitious, Ngāti Whātua Ōrākei-led pathway for restoring and regenerating whenua of profound cultural and ecological significance in Aotearoa’s largest city. Grounded in mātauranga and informed by rigorous research, the plan translates a compelling long-term vision into clear, place-responsive actions that are already guiding change on the ground. It reconnects people, whakapapa and natural systems, while providing a practical framework for ecological recovery, cultural expression, education and awareness of mātauranga Māori, community participation and enduring kaitiakitanga.
The judges commend the landscape architects’ role in shaping a visually engaging plan that communicates a powerful vision for 2040 and enables coordinated action and shared responsibility. It supports lasting outcomes for the whenua and ngahere, and for future generations.
CATEGORY WINNER
Planting our Place and Waiwhakaiho Wildlink
New Plymouth District Council in partnership with Ngā Hapū (those with a living relationship to the Waiwhakaiho and te taiao of Ngāmotu - New Plymouth).
Planting our Place and Waiwhakaiho Wildlink sets an ambitious vision to connect maunga, awa and coast through the restoration of indigenous ecosystems across council land within New Plymouth. The 20-year programme combines a clear, evidence-based strategy with practical and achievable delivery, building connected habitats from one place to the next.
Partnership with hapū is a core driver of the programme. Mātauranga Māori, mahinga kai and cultural relationships have strongly influenced the programme’s objectives and implementation, supported by exceptional community involvement and ownership of the vision.
The judges commend the programme’s tangible ecological outcomes, strong uptake and long-term commitment to urban biodiversity and climate resilience. In the first five years, more than 44,000 native plants have been established, with 11.8 hectares of native forest and wetland planted.
AWARD OF EXCELLENCE
Tūrangi Reserves Management Plan
Ngāti Tūrangitukua Charitable Trust and Taupō District Council in partnership
The Tūrangi Reserves Management Plan is a strongly partnership-led framework developed by Ngāti Tūrangitukua Charitable Trust and Taupō District Council as part of their Mana Whakahone-a-Rohe agreement. Through genuine co-development and shared authorship with Ngāti Tūrangitukua, it responds to historic wrongs and places the restoration of cultural values, identity and landscape at the heart of long-term reserve management, with iwi values driving both the vision and outcomes.
Te ao Māori is embedded throughout the plan. Rather than relying on more typical council policy approaches, the plan establishes a focused set of objectives and a clear, practical programme of actions to guide implementation.
With te ao Māori at its core, this highly collaborative project demonstrates how much can be achieved in reserve management despite relatively limited resources. Specific actions to bring rangatahi into the programme help support its success across generations.
Landscape Planning & Assessment
CATEGORY WINNER
Ōtaki to north of Levin: Te Pae o Tararua Project
Client: NZ Transport Agency Waka Kotahi (NZTA) Alliance participants (visual effects assessment team): Aurecon – Bruce Mckenzie, Jamie Till, Jo Chun. Beca – Emma Content, Ben Peyton. Tonkin & Taylor – Daniel Le Roux, Christian Utrecht. WSP –Holly Stitt, Heather Wilkins.
Ōtaki to north of Levin: Te Pae o Tararua Highway demonstrates an innovative and highly effective landscape assessment methodology developed in response to an exceptionally challenging Environment Court requirement. Faced with reassessing visual effects for more than 400 properties across a large and complex infrastructure corridor within a constrained timeframe, the project team devised a sophisticated GIS-led approach that delivered consistency, transparency and scalability.
By combining high-resolution LiDAR, 3D modelling, digital assessment tools and a bespoke web-based platform, the team established a robust framework that enabled multiple practitioners to undertake rigorous and repeatable assessments. The methodology balances technical excellence with practical application, reducing fieldwork while improving confidence in outcomes.
Accepted in full by the Environment Court, this work provides an innovative and transferable model for future infrastructure projects, demonstrating how landscape assessment can effectively respond to complex consenting and design challenges at scale.
He Iti Pounamu
CATEGORY WINNER
Waka Moana Daldy Street Taonga Toi
Graham Tipene and LandLAB Auckland Council Public Arts, Auckland Urban Development Office
Waka Moana Daldy Street Taonga Toi is an exceptional public realm project that blurs the boundaries between public art and landscape architecture. The judges were impressed by the integration of mātauranga Māori, public art and landscape architecture, resulting in a civic experience that is both culturally grounded and highly memorable. The project demonstrates an outstanding level of design resolution and craftsmanship, combining traditional waka-building knowledge with innovative fabrication techniques to create a distinctive and enduring expression of place. Through a series of sculptural waka embedded within the landscape of Daldy Street Linear Park, the project re-establishes meaningful connections to historic foreshore lines and the traditions of navigation, exchange and gathering that shaped this place long before its urban transformation.
The judges were particularly captivated by the individual punga and detailing of each waka, which enrich the experience and celebrate the depth of collaboration between the artist, mana whenua, landscape architects, engineers and fabricators. Together, the nine waka create a powerful procession through the landscape, strengthening connections to Te Waitematā and reinforcing the cultural narratives of the waterfront.
AWARD OF EXCELLENCE
Dallington (Mōkihi) Bridge, Ōtākaro Avon River Corridor
Isthmus Group Limited For Christchurch City Council
Dallington Bridge (Mōkihi Bridge) demonstrates how modest infrastructure can deliver an extraordinary impact. Set within the expansive Ōtākaro Avon River Corridor, the bridge plays a vital role in reconnecting communities while contributing to the wider regeneration of both whenua and awa following the Christchurch earthquakes.
The judges were impressed by the project's careful integration of landscape architecture, architecture and engineering. The bridge demonstrates a high level of design refinement, proving that essential infrastructure can be both functional and memorable. Its pioneering use of long-span glulam construction and lightweight recycled decking further demonstrates the project's commitment to sustainability and innovation.
Particularly commendable is the commitment shown by the council project team in championing a landmark bridge for the final crossing within the river corridor. The project realises the potential of a river crossing through investment in design excellence, creating infrastructure that contributes positively to the wider landscape experience.
Even on the wet and windy day of the site visit, the judges observed first-hand how well used the bridge and surrounding parkland were, highlighting the success of the project as both a vital connection and a valued public destination.
Within the immense scale of the river corridor, Dallington Bridge is a small but purposeful intervention that exemplifies the value of thoughtful design and sets a benchmark for infrastructure that reconnects communities, respects the environment and enriches the public realm.
AWARD OF EXCELLENCE
Karanga Jump Platform
LandLAB Auckland Urban Development Office
Karanga Jump Platform is a compelling example of how landscape-led design can transform the relationship between people and water even at a small scale. LandLAB has designed an elegant, seemingly simple and highly accessible sculptural structure that enables and celebrates urban swimming on the edge of Te Waitematā Harbour. Inspired by the marine environment and the physical act of leaping into the water, the platform creates a memorable connection with the harbour.
Adjoining the outdoor pool and accessible for all, the project integrates a sense of place with design, engineering innovation and user experience. Its carefully considered form and detailing guide movement, enhance safety and encourage confident use. The platform’s sculptural presence creates a distinctive setting for everyday swimming, social connection and community events.
Karanga Jump Platform is a robust, beautifully crafted waterfront activation for Tāmaki Makaurau / Auckland.
Research and Communication
CATEGORY WINNER
AT blue-Green Infrastructure
Resilio Studio with Auckland Council and Auckland Transport
AT blue-Green Infrastructure is a comprehensive and highly relevant body of research that reframes Auckland’s transport corridors as ecological systems and makes space for nature within Aotearoa New Zealand’s largest city. Drawing on national and international research, mapping and engagement, the research brings together ecological, urban design, social and cultural outcomes within a clear vision and strategy.
Mana whenua engagement is embedded in the work, broadening how value is understood by placing cultural and spiritual relationships alongside ecological measures. Clear graphics and accessible communication make the research useful beyond specialist audiences, while practical tools and frameworks translate its findings into action.
The judges commend Resilio Limited for a significant contribution to practice that has the potential to lift blue-green outcomes across transport infrastructure throughout Aotearoa, particularly through its Biodiversity Net Gain Framework. The framework evaluates blue-green infrastructure according to ecological function, connectivity, biodiversity and cultural value.
AWARD OF EXCELLENCE
Designing Aotearoa New Zealand with nature: landscape regeneration of Western Waiheke Island: Socio-Ecological Practice Research
Authors: Dennis Scott (DJScott Associates Ltd/adjunct professor) Dushko Bogunovich (adjunct professor) & Matthew Bradbury (associate professor)
Designing Aotearoa New Zealand with nature: landscape regeneration of Western Waiheke Island: Socio-Ecological Practice Research is a significant contribution to landscape architecture research and practice. The research places DJScott Associates and the Western Waiheke Entrance Landscape within the tradition of Ian McHarg’s seminal Design with Nature, while advancing a distinctly Aotearoa approach to socio-ecological landscape change, design and land stewardship.
It documents an integrated landscape-led methodology combining catchment management, ecological regeneration and human activity within New Zealand’s planning context.
This research is foundational reading for all landscape architecture students and practitioners and an important record of the ideas that continue to influence landscape planning and master planning in Aotearoa. It underscores the international relevance and contribution of the Waiheke Island project, a recipient of the NZILA Enduring Landscape Award in 2017.
Research & Communication
AWARD OF EXCELLENCE
Ko Te Pūkākī 2040 - Tirotiro Whānui Regeneration Plan
Ngāti Whātua Ōrākei and LandLAB
Ko Te Pūkākī 2040 - Tirotiro Whānui Regeneration Plan is an evocative, beautifully crafted publication that clearly communicates the cultural and ecological context of this significant Ngāti Whātua Ōrākei-led regeneration initiative. Through compelling graphics, maps and geospatial layers, the landscape architects translate complex mātauranga and research into an accessible narrative that informs and educates the community and stakeholders.
The judges commend the publication’s exceptional design quality, cultural integrity and contribution to shared understanding and enduring stewardship of the whenua.
Student
CATEGORY WINNER
Paihia: where moana, whenua and tangata meet
Olivia Hawtin
Paihia: where moana, whenua and tangata meet, by Olivia Hawtin, presents a thoughtful and compelling vision for the future of coastal communities. Grounded in extensive research and analysis, the project responds to the interconnected challenges of climate change, ecological decline and tourism pressure through a regenerative framework that strengthens relationships between people, place and environment. Guided by mātauranga Māori, the proposal reimagines visitors as active kaitiaki, fostering stewardship while reinforcing the cultural and environmental identity of Paihia.
Through the themes of healing, weaving and revitalisation, the design integrates marine habitat restoration, ecological corridors, stormwater treatment and public realm interventions across the interface between land and sea. Interactive reef ecologies, tidal landscapes and community-focused waterfront experiences encourage deeper engagement with te taiao while supporting long-term resilience. Elegantly communicated and underpinned by a clear design narrative, the project demonstrates design maturity, critical thinking and the potential for landscape architecture to shape more regenerative futures.
AWARD OF EXCELLENCE
Whakaraupō: Interwoven Rhythms - a Chorus of Life
Allessandra Kitley
Whakaraupō: Interwoven Rhythms – A Chorus of Life, by Allessandra Kitley, demonstrates a strong conceptual foundation, using an ecological and cultural rhythms-of-place framework to imagine a dynamic, interconnected harbour through interventions at multiple scales. The narrative is well structured and clearly communicated, allowing the reader to understand how the analysis informs the design response from strategy through to detailed site outcomes.
Particularly successful is the way te ao Māori values, environmental stewardship and community aspirations are woven into a coherent vision for Whakaraupō (Lyttelton Harbour) as a living, interconnected system. Giant kelp and kūtai are positioned as foundational clients among the harbour’s flora and fauna, championing environmental stewardship.
The proposal balances ambitious thinking with practical design moves, creating meaningful relationships between land and sea while responding to future environmental change. The planting strategies, spatial interventions and staged development demonstrate thoughtful consideration of both human and non-human clients.
Overall, this is a mature and thoughtfully resolved project that communicates a compelling design vision with confidence and consistency throughout.
AWARD OF EXCELLENCE
Mahitahi - Weaving Water, Place & People
Josh Whelan
Mahitahi - Weaving Water, Place & People presents a highly considered response to the challenges of flooding, climate adaptation and urban growth. Centred on the proposition of living with the river rather than against it, the project offers a thoughtful vision for Whakatū Nelson’s future. The judges were impressed by the depth of investigation and the project's ability to work seamlessly across scales, from catchment-wide strategies through to detailed design interventions.
The proposal integrates ecological restoration, flood resilience, housing intensification, public open space and community wellbeing into a cohesive and engaging design narrative. The project demonstrates a sophisticated understanding of landscape as critical infrastructure, allowing natural fluvial processes to occur while maintaining a strong focus on people, place and long-term stewardship.
This work showcases significant design talent and a promising future within the profession. It makes a meaningful contribution to addressing some of the most pressing environmental and community challenges facing towns and cities across Aotearoa.
Enduring Landscape
CATEGORY WINNER
New Plymouth Foreshore
Isthmus in collaboration with Richard Bain Landscape Architects Client: New Plymouth District Council
The first section of the New Plymouth Coastal Walkway was initiated for the millennium celebrations, establishing the foundation for an enduring civic landscape that reconnected the city with its rugged coastline. The original 800-metre proposal, advanced by Grant Porteous of the New Plymouth District Council, has grown into an ambitious coastal network, with planned connections from Bell Block and Waitara in the north to the port in the south. Its continued expansion demonstrates the strength of the original vision and its capacity to guide future investment.
Set within Taranaki’s dramatic coastal environment, the walkway has become integral to the city’s urban fabric and coastal landscape. Extending along the city-edge waterfront and through the Puke Ariki landscape, past Len Lye’s Wind Wand to Fitzroy Reserve and north to the landmark Te Rewa Rewa Bridge, each section responds to a distinct context and activity, balancing exposure with shelter, and activity with contemplation. Successive stages have connected communities and created a distinctive coastal journey, one of the country’s most memorable commutes.
The significance of this work lies in its cumulative impact. Together, the initial section and subsequent projects form an evolving network that connects the coast, waterways, reserves, culture and public life, while reinforcing the distinctive identity of Ngāmotu New Plymouth.
A robust material palette, disciplined detailing, natural rock edge and a careful relationship with the natural ground have delivered lasting value. These design choices respond effectively to the demands of the coastal environment, support efficient maintenance and enable successive extensions to read as a seamless and coherent whole.
This enduring project demonstrates the power of a path and its landscape setting to shape place over time. Isthmus Group and local landscape architect Richard Bain established a partnership that combined the capability of a major practice with the insight of a locally grounded designer. This collaboration is evident in a cohesive series of path projects that read as a unified coastal landscape rather than a collection of isolated interventions. From its beginnings, the walkway has transformed the coastal experience and strengthened civic identity. It has re-established a framework for public life along the coast, supporting physical activity and connection with pathside community spaces.
CATEGORY WINNER
The Landing
Designed by: The Landing and DJScott Associates Ltd Designers: The Landing Team: Peter & Sue Cooper( owners)/Peter Jones (Director) with DJScott Associates Ltd: Dennis Scott & Hester Scott (lead landscape architects) with Hawthorn Landscape Architects; Christine Hawthorn (residences detail landscapes); with Landscape Planting Contractors: Caleb Scott (Green Input and The Landing nursery manager) with The Landing: Will Bonney & Dennis Matiu (The Landing landscape crew – leads)
The Landing is a defining Bay of Islands estate that demonstrates the enduring value of landscape-led design and land stewardship. Conceived to restore land degraded by overgrazing and rebalance natural systems with productive use and development, the project offers a compelling model for integrated rural design. Its spatial framework combines land suitability, catchment management and landscape principles, enabling architecture to sit responsively within the landform. This landscape-led plan protects water systems and ecology, supports established patterns of use, regenerates native bush, defines productive land units and carefully locates dwelling sites. The resilience of this integrated approach has been demonstrated through recent major weather events. The project is a leading example of how a coherent landscape framework and the landowners’ deep care for the land can transform the environment.
Over two decades, more than one million trees and plants have been established across 35 hectares of regenerating native forest and wetlands. An on-site nursery produces more than 100,000 native seedlings each year, while sustained predator control has supported abundant native birdlife, including one of the country’s densest kiwi populations and several rare duck and shorebird species.
Guided by a clear, long-term landscape vision, The Landing continues to accommodate change while sustaining the identity and integrity of the property and its wider setting. Its strength lies in connecting settlement, agriculture, productive land, cultural values and ecological restoration through carefully integrated landscape design and architecture. The project also acknowledges the significance of the neighbouring Rangihoua Heritage Park. Its influence extends beyond the estate, providing a model for rural design and the long-term benefits of a landscape-led development framework working with nature.
CATEGORY WINNER
Waitangi Park
Wraight Athfield Landscape + Architecture Led by Megan Wraight + John Hardwick-Smith
Waitangi Park brought a world-class urban park to Wellington’s waterfront and established a benchmark for integrating urban design and environmentally sustainable landscape design in major civic spaces. The community’s choice in the Wellington Waterfront Limited design competition, the project was conceived through the integration of civic spaces, ecological urbanism and engineering. It transformed a brownfield site into a civic landscape where public life, cultural memory and environmental infrastructure are inseparable. It reconnected a part of the city used for industrial purposes for decades with the wider waterfront.
Its urban framework combines active edges, a promenade, play spaces, a waterfront esplanade and flexible green areas for markets, events and everyday recreation. References to the historic Waitangi Stream and Graving Dock reconnect the site with places of significance to mana whenua, while visible systems for stormwater collection, treatment and reuse evoke the area’s former ecotones and demonstrate water-sensitive design at an urban scale. New Zealand native plants formed part of an urban phyto-purification system that was innovative at the time.
By successfully navigating complex civic, cultural, engineering, ecological and operational demands, the 6-hectare Waitangi Park showed how urban open space can support civic life, function as infrastructure and connect people with nature while recognising the history and heritage of place. The project remains an influential work, a legacy of the collaboration needed for good urban outcomes, and an enduring expression of what Megan Wraight brought to landscape architecture.